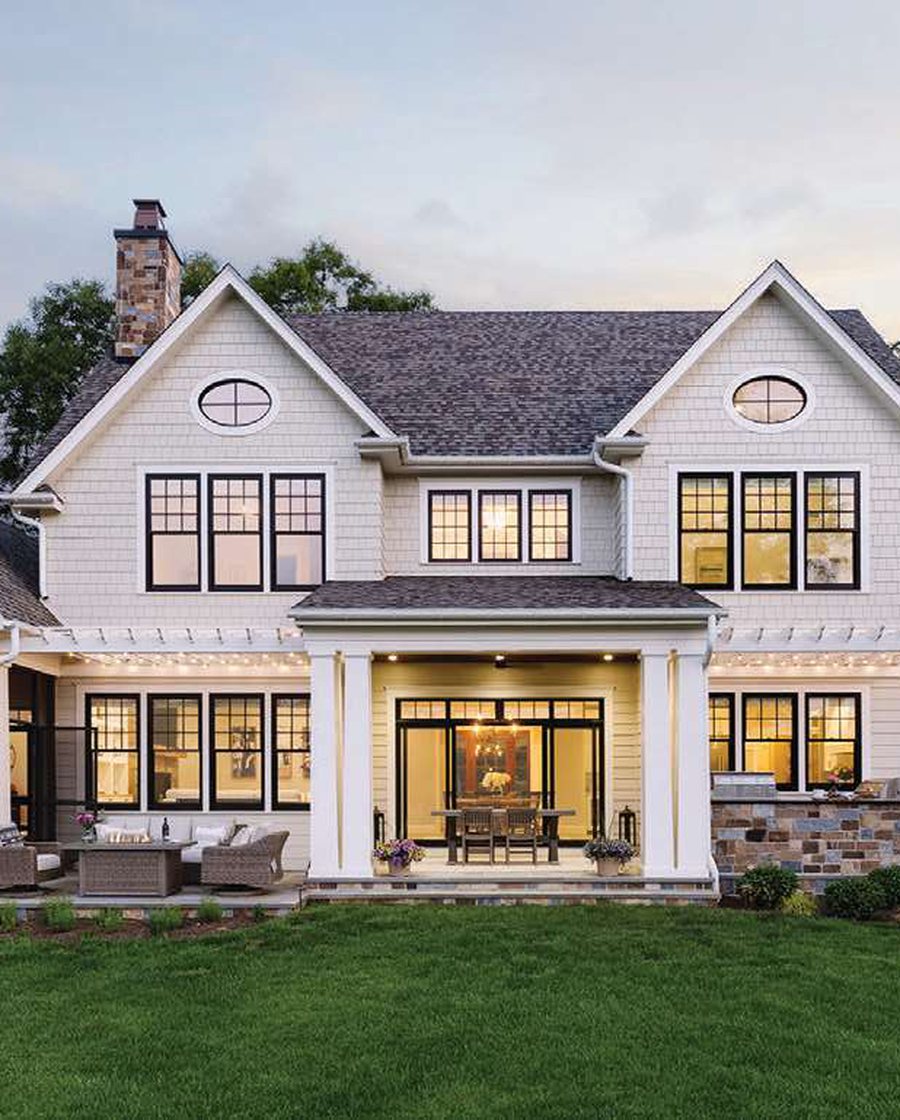
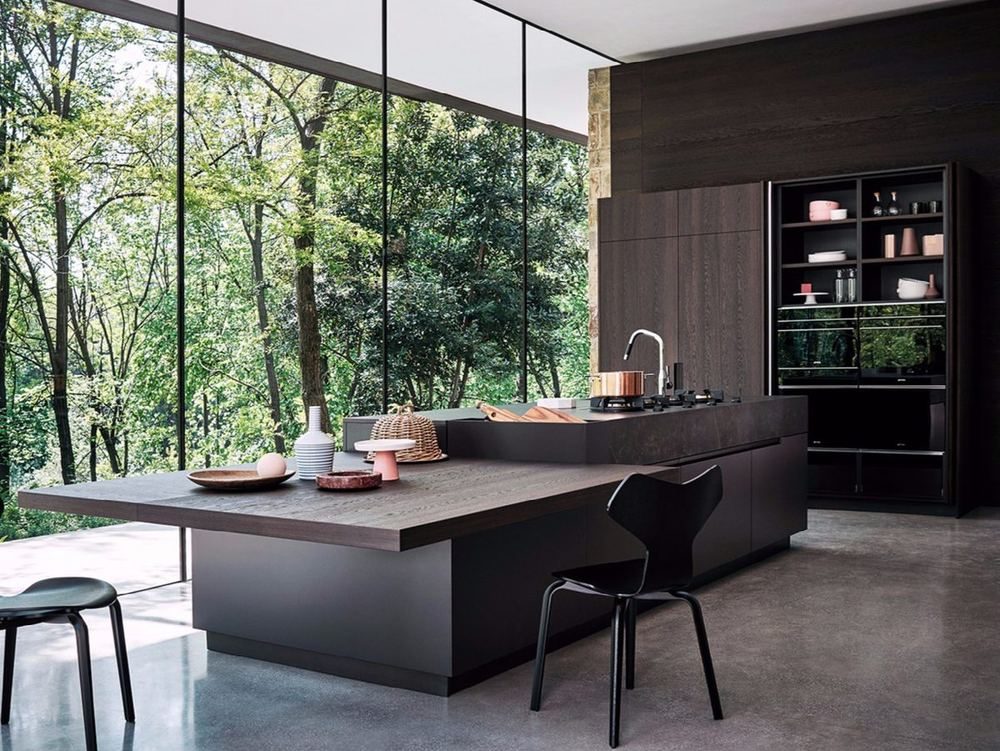
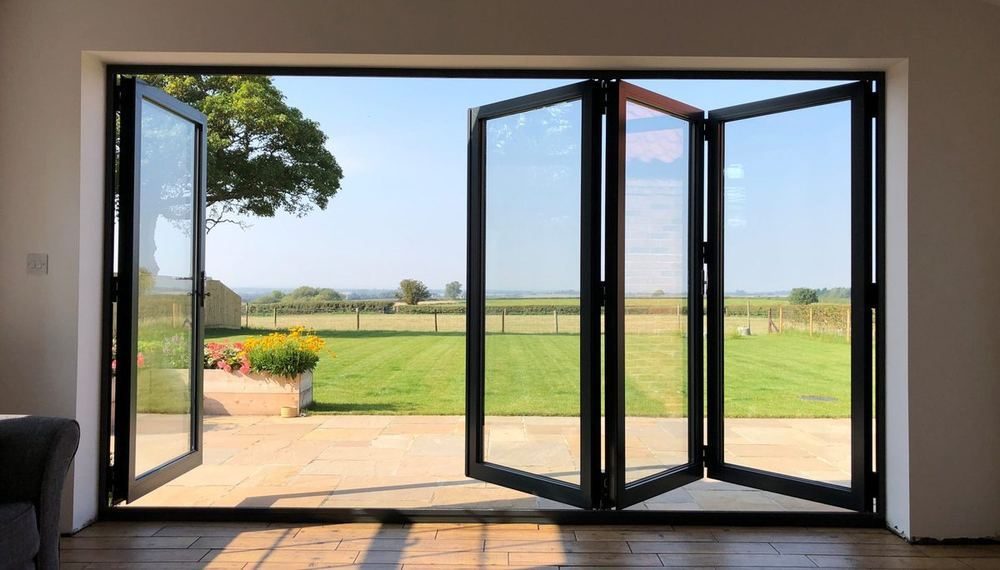
Port Glaud apartments — a 3D render, not a photograph A fitted kitchen Folding doors opening onto a garden
PORT GLAUD · WHAT WILL STAND THERE · 3D RENDER
Seychellois builders · Mahé

The house we show you
is the house we build.

Bring us your architect's approved drawings. We'll turn them into your home in full 3D — every wall, every window, every tile — so you can see it, and change it, before you sign anything. Then we build exactly that.

SCROLL
Why we work this way

Dreams are meant to be realised.

A house in Seychelles is not a purchase. It is a family's whole life, borrowed against. You fought for the loan. You will spend twenty years paying it.

And what you are really buying is not concrete. It is a picture in your head — your children on the floor in front of the television. Food cooking. The door being yours.

Every family here knows someone it went wrong for. The money went. The house came out different. And there was nothing to argue with, because nothing had ever really been agreed.

So we agree it properly. You see your home, finished, in 3D. You change it until it is right. Then you sign — and that is what gets built.

The promise, and the keeping of it

Drag it across.

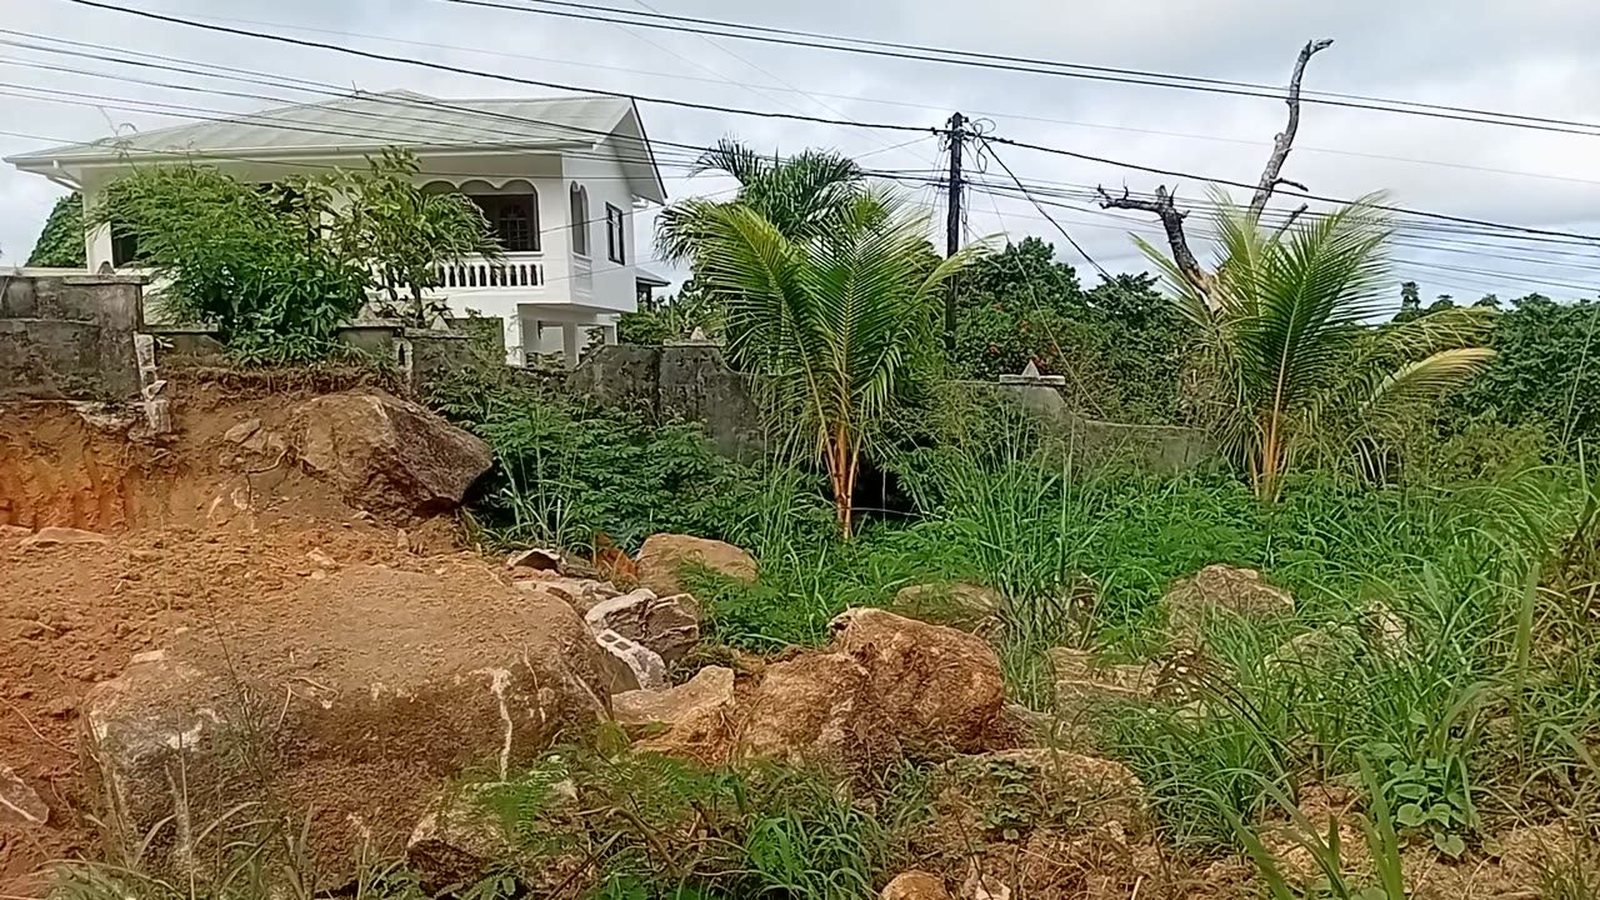
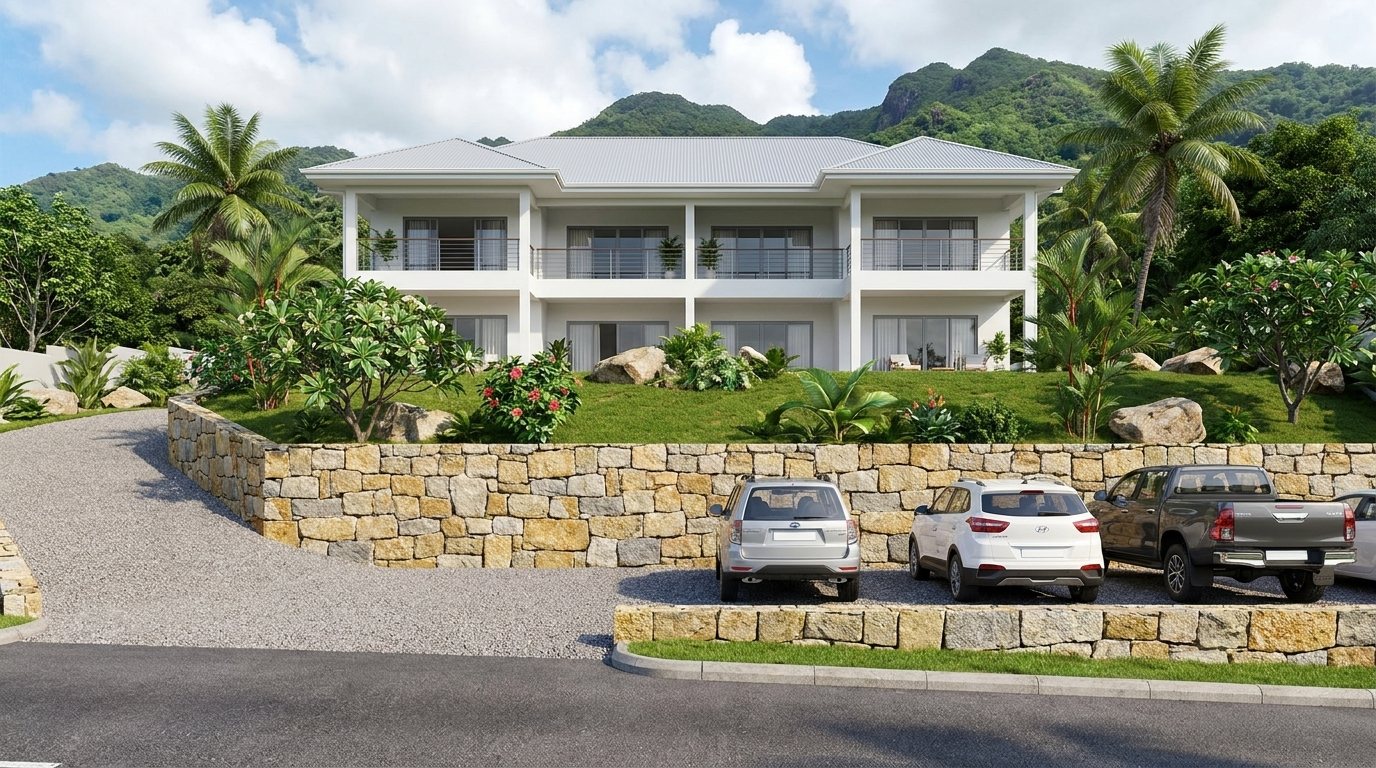
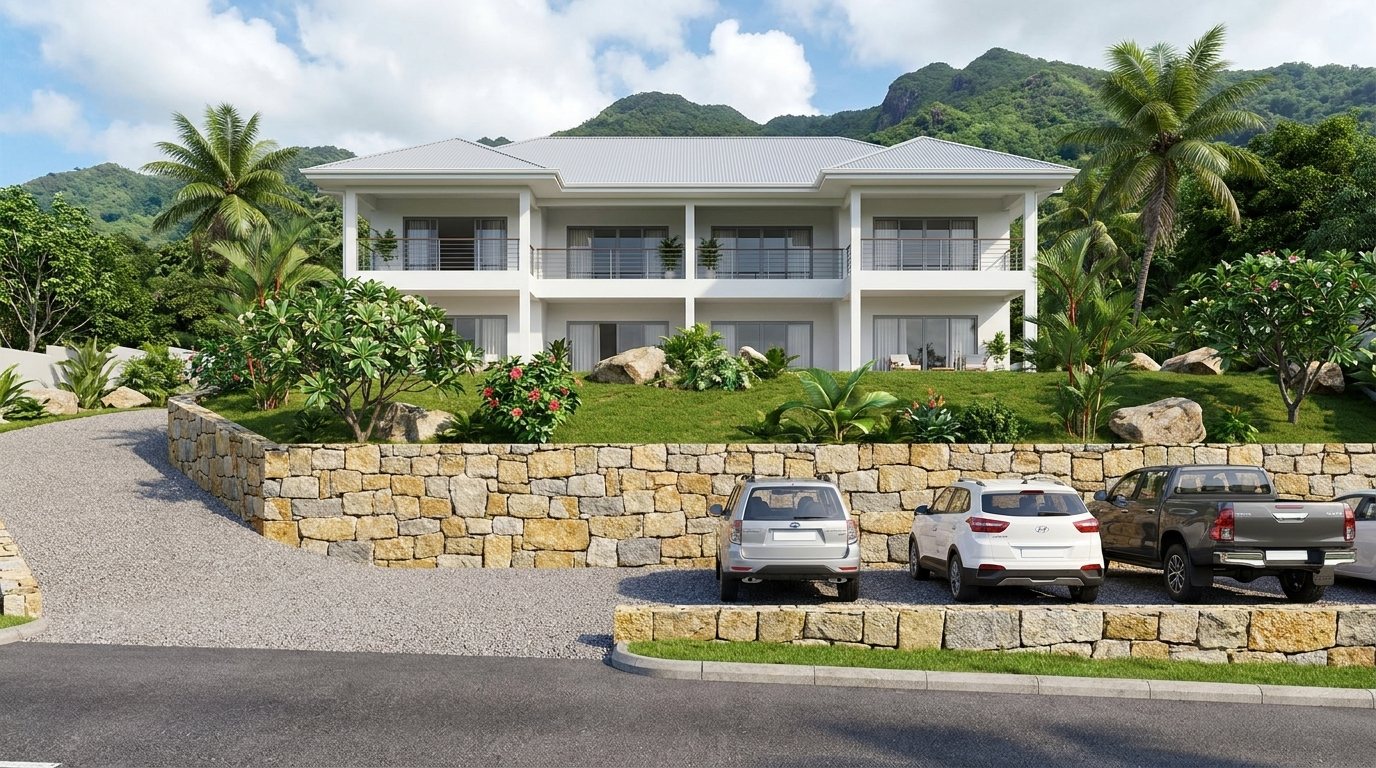
On the left, the ground at Port Glaud as the surveyor found it. On the right, what will stand on it — the parking almost at road level, the stone wall, the garden, the apartments above. Every level taken from the survey. This is the first house DHN will build, and we are recording every week of it in the open, so anyone can check we kept our word.

Parcel J121, Port Glaud — the hillside before construction Parcel J121 — the proposed apartments, rendered in 3D
BEFORE — THE GROUND, PHOTOGRAPHED
AFTER — WHAT WILL STAND THERE · 3D RENDER
Parcel J121 — Port Glaud, Mahé. Four apartments. Project 001. 5.08 m fall · 18.3% gradient · 384.2 m²
How we work

Measure. Show. Build. Finish.

01

We read the ground

You'll have a surveyor's levels and your architect's approved drawings. Before anything is dug, we make sure the two agree. Land here is rarely flat — and that is where the money gets lost.

02

We show you the house

We take those approved drawings and render them in full 3D — outside and in. Kitchen, bathrooms, veranda, ceilings, floors. Choose your finishes. Change them as many times as you like.

03

We build exactly that

What you approved is what gets built. Photographed as it goes up, week by week, so you can watch it even when you cannot be there.

04

We finish it

Tiles, kitchen, doors, lighting, sanitary ware — sourced, shipped, cleared and fitted by us. One company. One person to call.

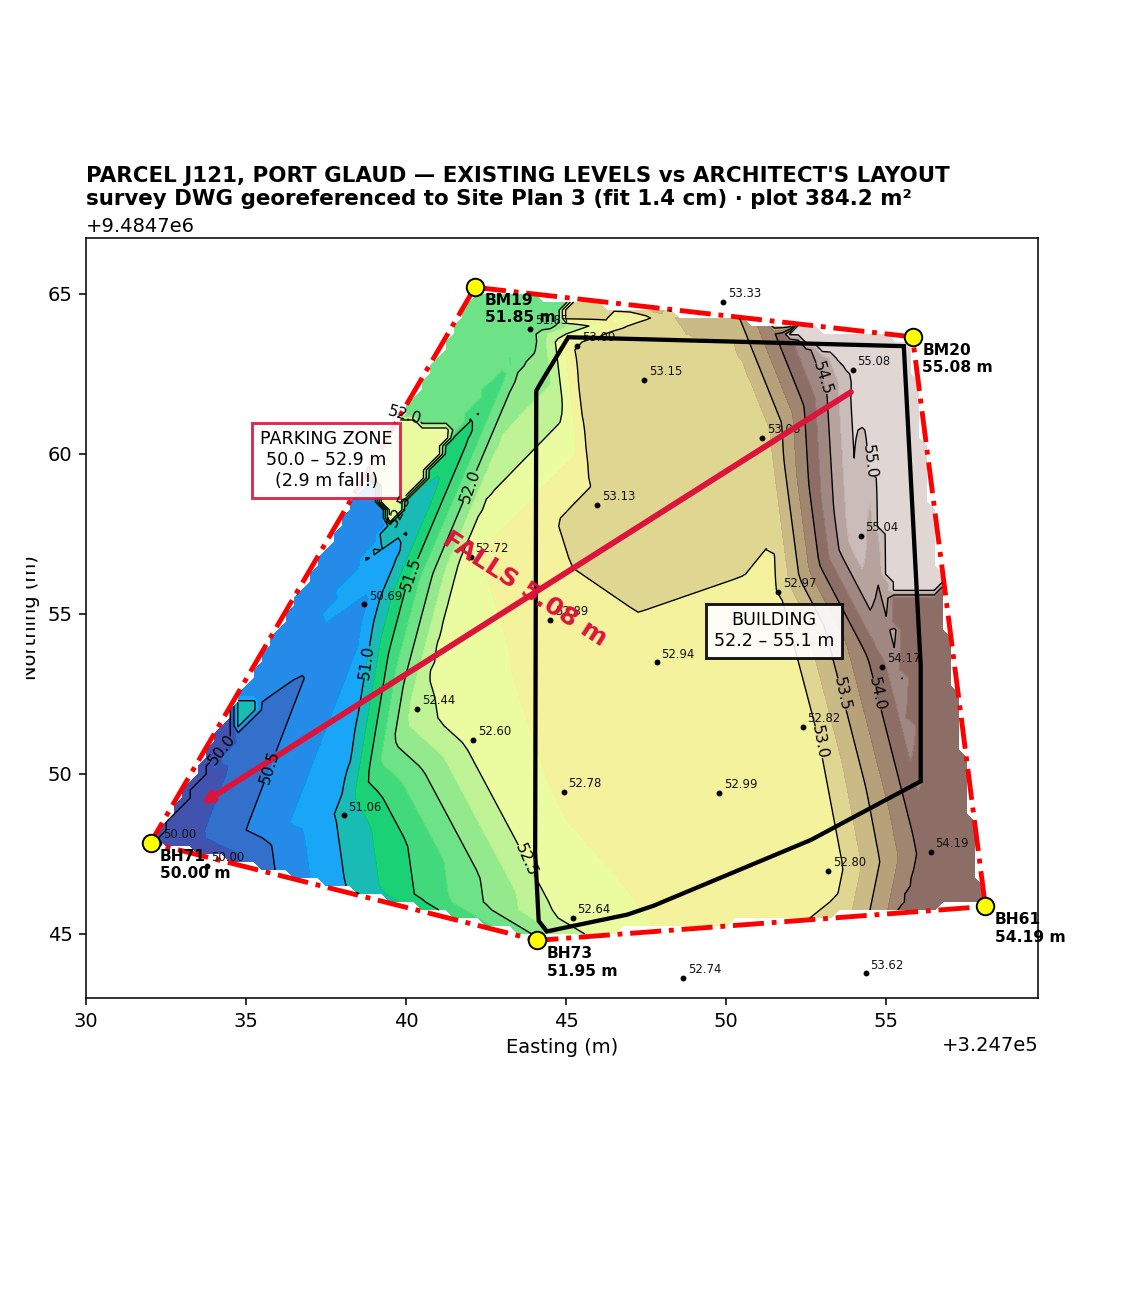
Surveyor's levels for Parcel J121, Port Glaud — contours, spot heights, and the 5.08 m fall across the plot
Step 01, on a real plot

The ground at Port Glaud falls 5.08 metres.

384 m². Granite, laterite, and boulders. We took the surveyor's levels, laid them over the architect's approved layout, and looked at what the two of them actually said to each other.

The parking dropped 2.9 metres across the bays. Cars do not park on a slope. That would have been discovered by a digger, on your money, three weeks in.

We found it on a drawing. Not with a digger.

Nothing beats a family living in the home they were promised.

Request a quote
What we do

From the approved drawings to the last door handle.

Most builders hand you a shell and leave you to find the rest yourself — the tiles, the kitchen, the shipping, the customs, the fitter who never turns up.

We do all of it. Our own 3D and interior design, our own factory supply, our own freight, our own customs clearance. If something is late, there is nobody for us to blame.

Your architect and your engineer stay yours. We do not replace them. We build what they approved — and we make sure you can see it first.

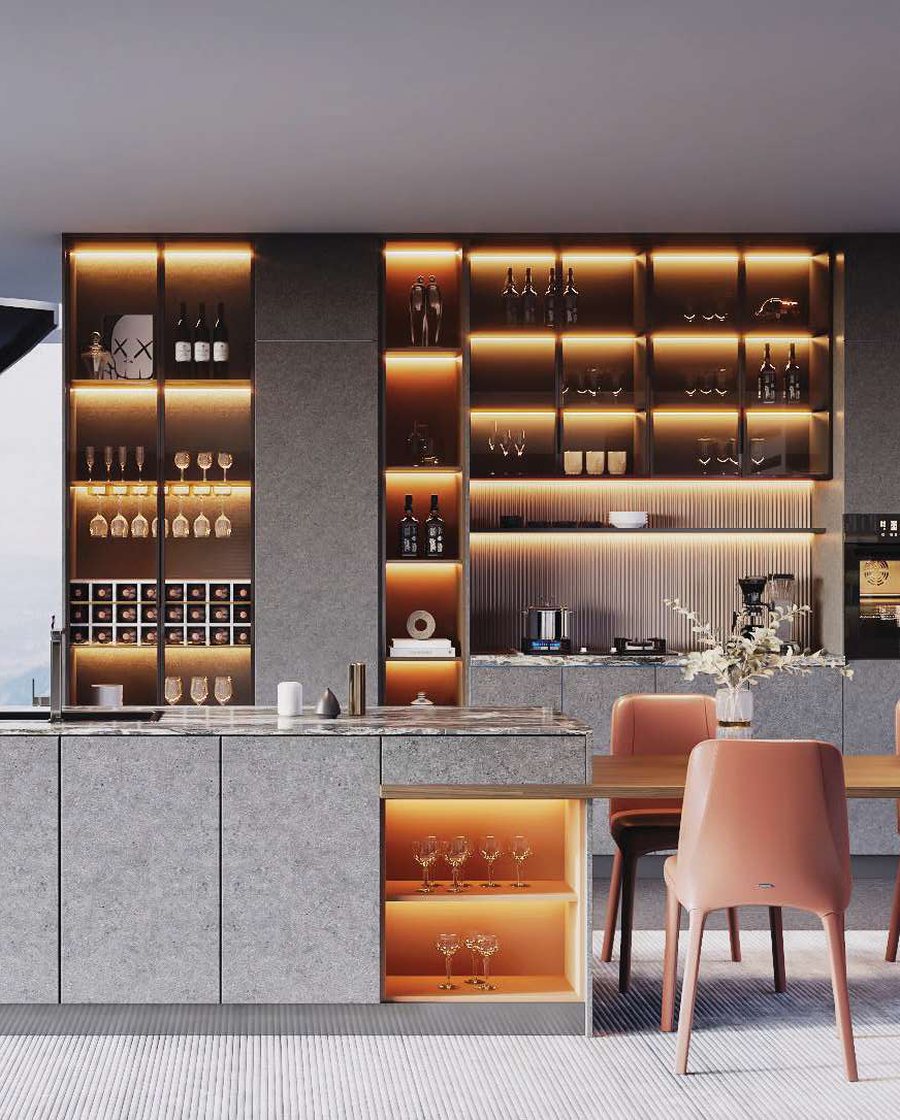
A fitted kitchen — one of the finishes DHN supplies direct from the factory
ONE OF 1,176 FINISHES YOU CAN SPECIFY TODAY.
CHOSEN WITH YOU · PRICED FROM THE FACTORY · SHIPPED AND CLEARED BY US.
The finishes

You can only choose from what you have been shown.

On a small island that is a very short list. Not because anyone is holding out on you — because the shelf here is small. Your architect specifies what he knows he can get. Your builder fits what the shop had in stock. And you never find out what else existed.

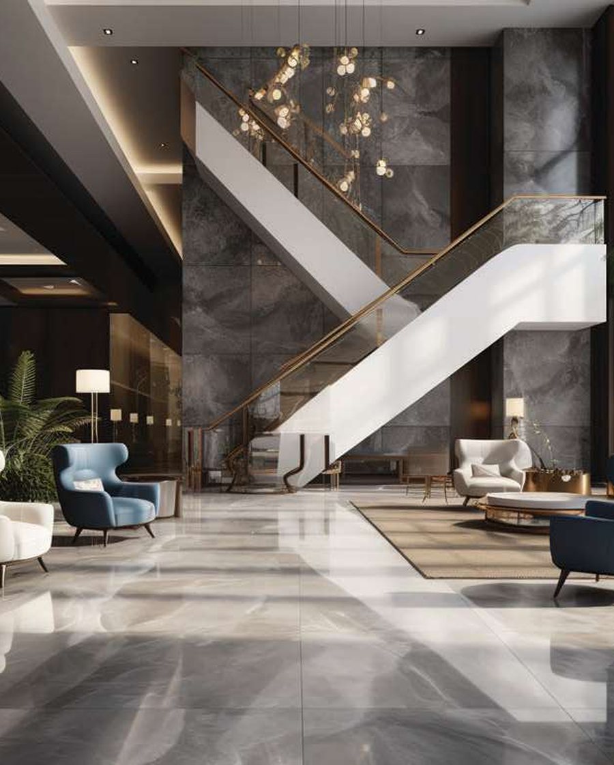
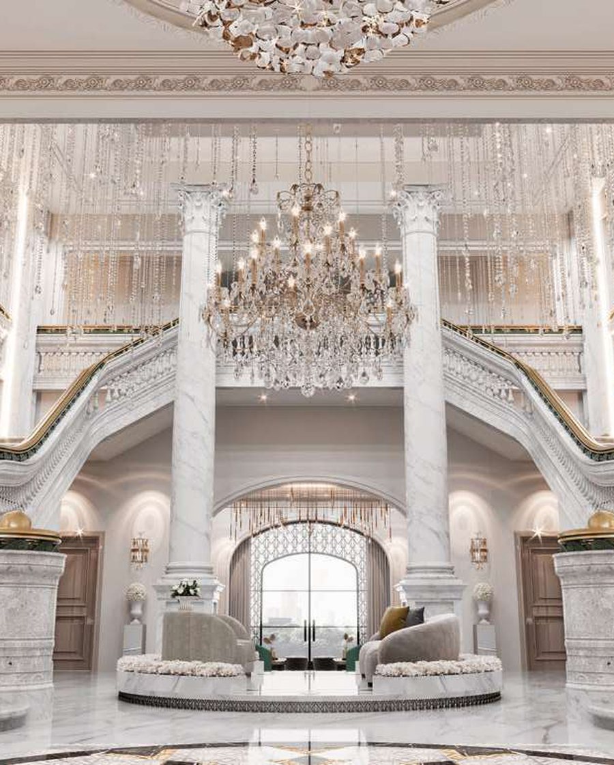
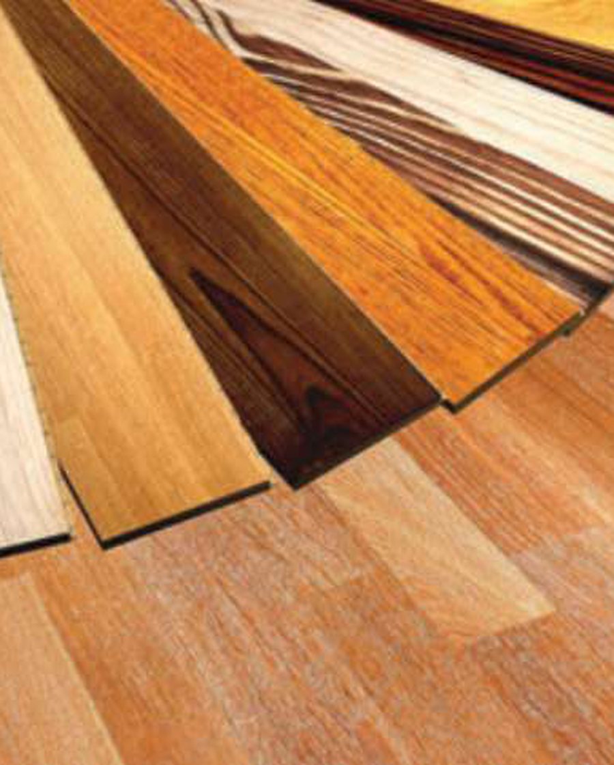
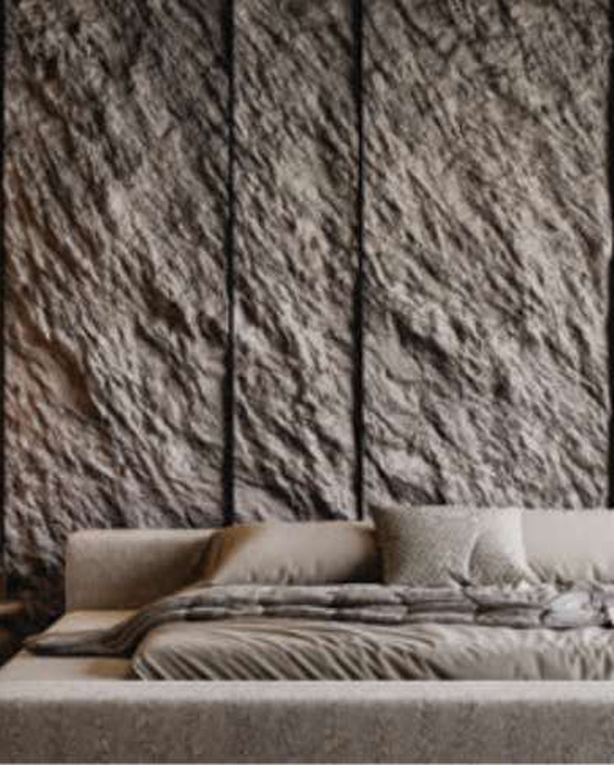
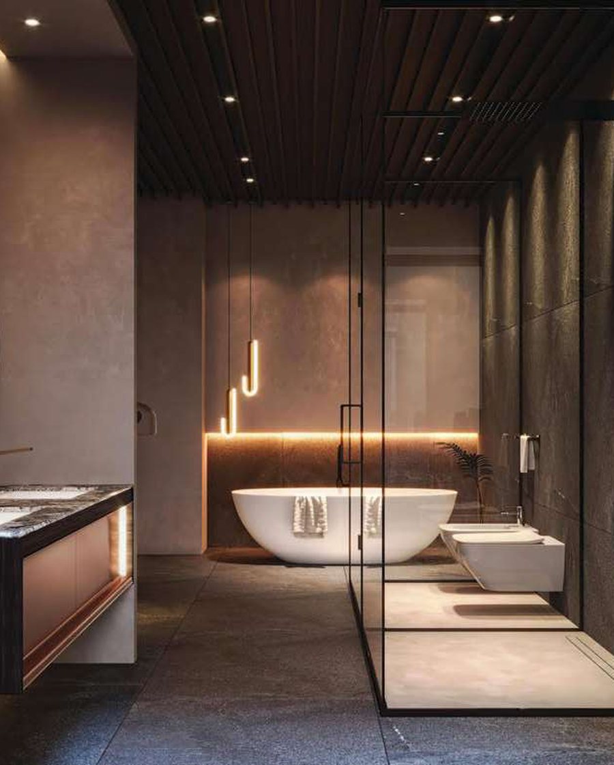
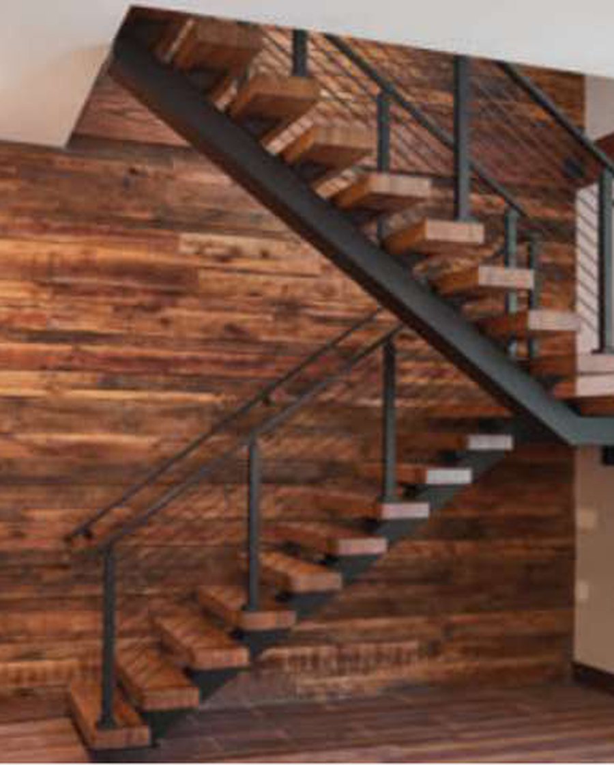
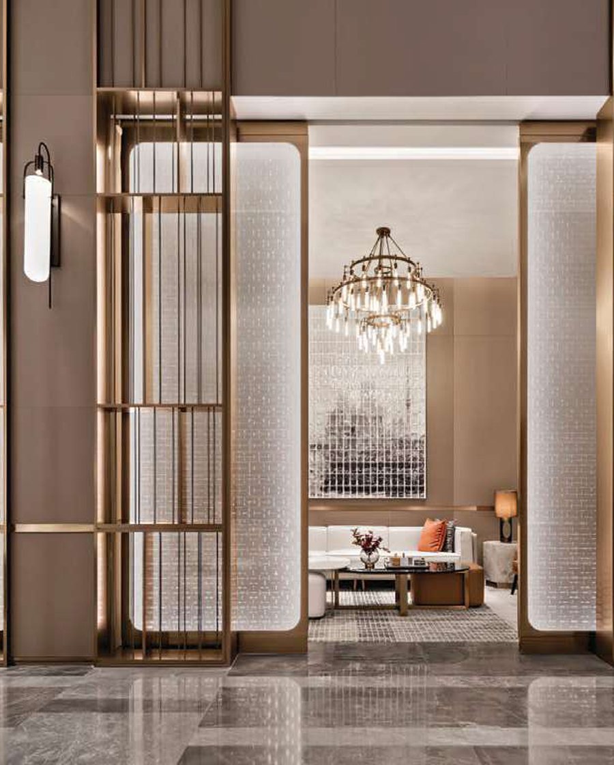
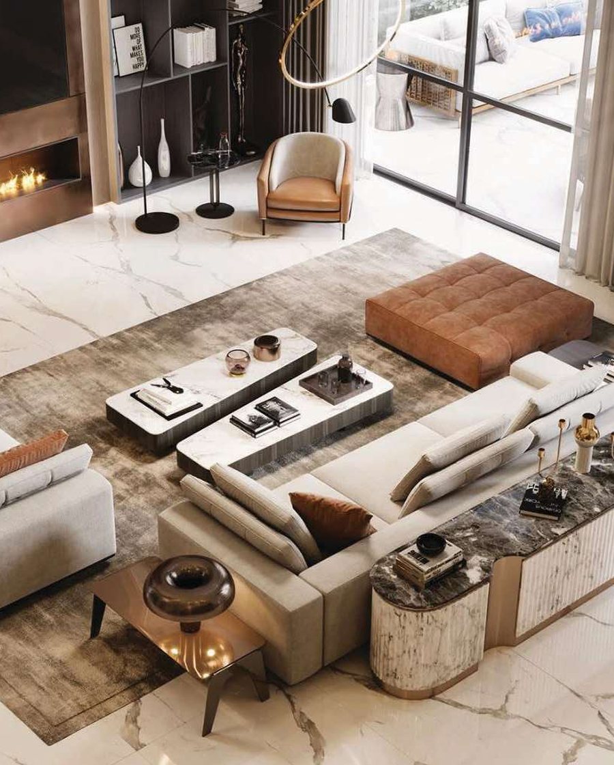
We opened the door to the factory. Tiles, stone slabs, kitchens, wardrobes, wall panels, ceilings, flooring, staircases, lighting, doors, sanitary ware — chosen with you, priced from source, shipped and cleared by us.

Large-format ceramic tiles
Ceramic tiles
Marble and granite
Marble & granite
Fitted kitchens
Kitchens
Fitted wardrobes
Wardrobes
Wood and SPC flooring
Flooring
Decorative wall panels
Wall panels
Sanitary ware and bathrooms
Sanitary ware
Lighting
Lighting
Doors and windows
Doors & windows
Staircases
Staircases
Metal and glass
Metal & glass
Furniture
Furniture
TAP ANY CATEGORY TO BROWSE THE FINISHES
Project 001

Watch it being built.

Seychelles is small. Whatever we put up is standing there for anyone to walk past and look at. So we don't write about our work — we show it, week by week, from the survey to the day the family gets the keys.

Parcel J121 apartments, Port Glaud — a 3D render, not a photograph 3D RENDER — NOT A PHOTOGRAPH
Ground surveyed · drawings with the architect

Port Glaud Apartments
Mahé, Seychelles

Four apartments on a granite hillside falling five metres across the plot. We checked the architect's drawings against the surveyor's levels before anything was dug — and sent them back. The stone coming out of the ground is going back into the retaining walls, so nothing is carted away and nothing is bought in.

Plot384.2 m²
Fall across the site5.08 m
Gradient18.3% — 1 in 5.5
EarthworksBalanced — nothing carted away
Built byDHN — Licensed Building Contractor, Class 3
Before we start

Your 3D design costs you nothing —
if you build with us.

Producing your home in full 3D — every room, every finish, revised until you are happy — is real work, done by real designers. So we charge for it up front.

And when you sign the construction contract, every dollar of it comes off the bill.

It costs you nothing to be serious. It only costs something to waste everybody's time — and that is exactly the point.

We could have written FREE DESIGN at the top of this page in large letters, and put the truth in small ones underneath. We would rather just tell you.

USD 20
per m² of floor area — deducted in full from your contract
A 100 m² houseUSD 2,000
A 150 m² houseUSD 3,000
What it costs if you build with usUSD 0
Pay it once. Get it back. The full design fee is deducted from your construction contract the day you sign. Change your mind and walk away, and the drawings and renders are still yours to keep — you paid for them. Full terms.
For architects, designers & contractors

Send us your specification. We'll price it from the factory.

You know exactly what you want to put in your drawing. The problem is finding it, pricing it, shipping it and clearing it — and being told for the third time that it is not available here.

Send us the schedule. We price it direct from the factory, consolidate it into one container, ship it, clear it through Port Victoria and deliver it to your site. One quotation, one shipment, one invoice.

01Send the scheduleA materials list, a drawing, or just a photograph of what you're after
02We quote, landedFactory price, freight, duty and clearance — one figure, no surprises
03We deliver to siteConsolidated, cleared and delivered. You never touch the port.
Send us a specification
Marble and granite from the factory
Start here

Request a quote.

Tell us what you are thinking of. If you have your architect's drawings, or photographs of the house as it stands, send them — the more we can see, the sooner we can show you what it could become.

01We reply within two working days. Always.
02Your drawings and photographs stay with us. Nowhere else.
03No obligation, and no pressure. Ever.

Or WhatsApp us on +248 271 3474 · DHN Construction & Maintenance · Licensed Building Contractor, Class 3 · Seychelles.